
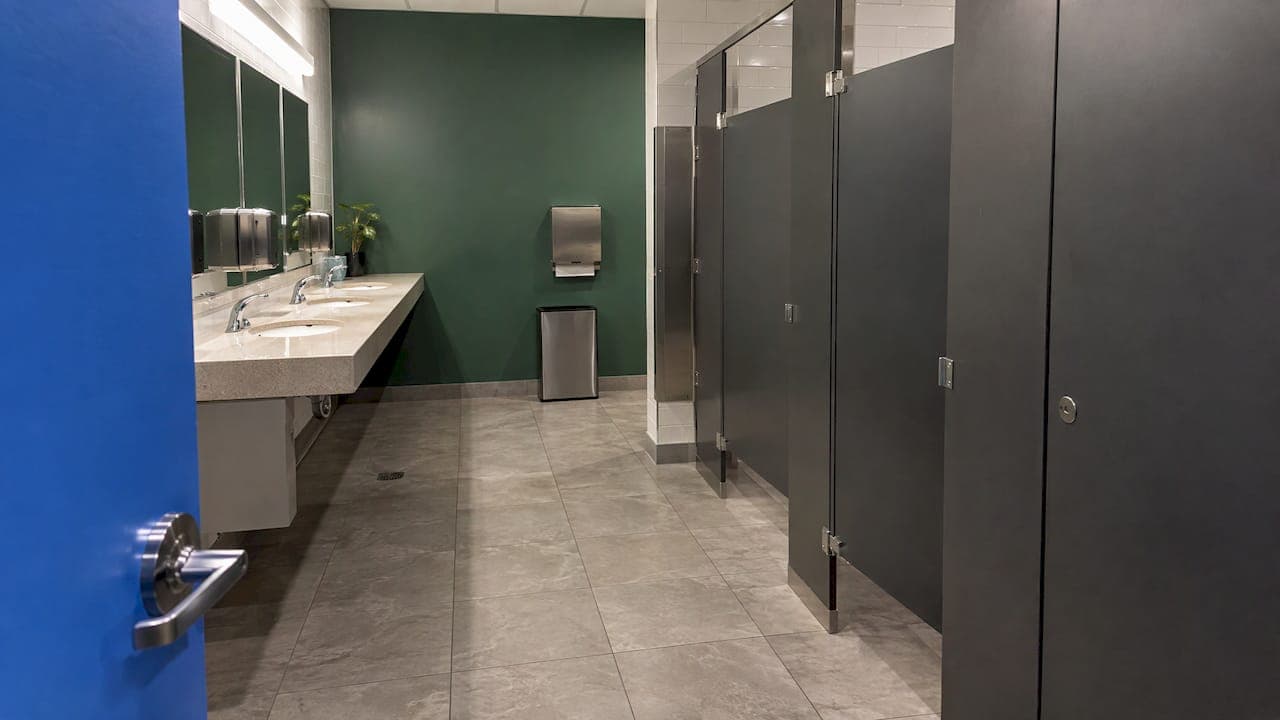
Managing restrooms in a multi-tenant building comes down to four decisions: who is responsible for what, which codes apply to your jurisdiction, how often each room is cleaned and inspected, and how costs and complaints are recorded. Get those four right in writing, and shared restrooms stop being the most common source of tenant friction in your building. This guide walks through each decision in the order a property or facility manager actually meets them.
TL;DR
- Put restroom responsibilities (cleaning, supplies, repairs, modifications, chargebacks) in the lease and the vendor scope, not in habit.
- Codes set fixture counts, privacy and egress rules, while the ADA sets which rooms must be accessible. Your local authority having jurisdiction has the final word.
- Clean and disinfect touched surfaces daily at minimum, raise frequency with traffic, and review the schedule at least twice a year.
- Inspect on a written checklist with measurable pass rates, and keep the records.
- Log every complaint and repair, so cost allocation and vendor performance reviews rest on data.
Table of Contents
- Who is responsible for what in a shared restroom
- What building codes require for shared restrooms
- Multi-user and all-gender restrooms
- Accessibility: where the ADA fits in
- How often to clean, restock and inspect
- A restroom inspection checklist you can score
- Complaints, records and cost recovery
- Perspective
- Get restroom coverage built around your building
- FAQ
- Sources
Who is responsible for what in a shared restroom
In most multi-tenant buildings the landlord or manager owns common-area restrooms, and tenants own restrooms inside their leased suites. The trouble starts at the edges: a tenant with a call center that doubles headcount, a medical user who needs more handwashing, or a restaurant tenant whose staff use the lobby restroom.
The BOMA tenant leasing checklist is a useful prompt list here. It asks managers to clarify, before signing, whether the tenant pays for restroom modifications and disproportionate water charges, and whether increased cleaning costs, supplies or staffing will be billed back. It also raises capacity questions: whether added tenant use triggers a need for more exhaust, supply or waste-stack capacity, and whether existing restrooms have high-capacity dispensing systems.
Turn those prompts into a one-page responsibility matrix that sits with the lease file:
| Item | Typical owner to define in the lease | Question to settle |
|---|---|---|
| Daily cleaning of common restrooms | Landlord or manager, via janitorial contract | Is it in base rent or operating expenses? |
| Consumables (paper, soap, liners) | Landlord for common areas | Are heavy-use tenants billed for excess? |
| In-suite restrooms | Tenant, unless stated otherwise | Who cleans and who repairs fixtures? |
| Plumbing repairs | Landlord for building systems | What counts as tenant-caused damage? |
| Modifications for added capacity | Negotiated | Who pays, and who pulls permits? |
| Water use well above normal | Negotiated | How is it metered and charged back? |
| Code and accessibility compliance | Landlord for common areas | Who handles alterations triggered by a tenant build-out? |
The exact allocation depends on your leases and local law. What matters is that each row has an answer before the first complaint arrives.
What building codes require for shared restrooms
There is no single national restroom code. Fixture counts and layout come from the plumbing and building code your state or city has adopted, workplace sanitation comes from OSHA, and accessibility comes from the ADA. The U.S. Access Board explains the split: plumbing and building codes address the number and type of toilet rooms and fixtures required, while the ADA Standards specify which of them must be accessible where provided.
The federal workplace baseline
OSHA's sanitation standard, 29 CFR 1910.141, requires employers to provide toilet facilities in toilet rooms. Where rooms are separate for each sex, the number of fixtures follows the standard's Table J-1 based on the number of employees of that sex. Separate rooms need not be provided where a toilet room is occupied by no more than one person at a time, can be locked from the inside and contains at least one water closet. Each water closet must sit in its own compartment with privacy walls or partitions and a door.
For a multi-tenant building, each employer is responsible for its own employees, which is one reason the lease should state which restrooms serve which tenants.
Local codes: Seattle as a worked example
Local rules differ, so treat the following as an illustration of how detailed they get, not a national rule. Seattle's 2021 Building Code, Chapter 29, shows the typical themes:
- Toilet facilities must be provided for public use and for employees associated with a structure or tenant space.
- Routes to public toilets cannot pass through kitchens, food preparation or storage rooms, or closets.
- Public access must be available at all times during occupancy.
- Where separate facilities are required, they are provided for each sex, with exceptions such as tenant spaces with an occupant load of 15 or fewer and mercantile occupancies with an occupant load of 100 or fewer.
- For most occupancies the maximum path of travel to a toilet facility is 500 feet, and the limit is 300 feet in covered and open malls.
- Where a toilet room serves multiple occupants, the egress door cannot be lockable from inside the room.
The general lesson for managers: occupancy type and occupant load drive requirements, and exceptions are specific. The IAPMO all-gender toilet room manual makes the same point, noting that required fixtures follow building occupancy and the minimum numbers in its Appendix B, and that occupancy classification is determined under the building code and the authority having jurisdiction.
Before any tenant improvement that changes headcount or use, call the local building department and confirm which code edition applies. Do not assume a neighboring city's answer carries over.
Public access during occupancy
For federal buildings, the GSA Property Maintenance Code 2024 states that public toilet facilities must be maintained in safe, sanitary and working condition under the International Plumbing Code. It also says that, apart from periodic maintenance and cleaning, public access must be provided at all times during occupancy. Private owners are governed by their own jurisdiction's adopted code, but the principle is a good operating rule: a closed restroom should be the brief exception, and your cleaning schedule should be built so that closures are short and posted.
Multi-user and all-gender restrooms

More buildings are adding or converting to all-gender multi-user rooms. The details are set locally, so verify before you design. Washington State's WAC 51-50-2902, effective March 16, 2024, is a clear example. It requires all-gender multiuser toilet rooms to place water closets and urinals in compartments with full-height walls and doors that enclose the fixtures. Compartment doors must be securable from within, and the room's egress door must not be lockable from inside.
A few practical points drawn from published design guidance:
- The IAPMO manual describes fixture counts for all-gender facilities as an aggregate calculated at 50 percent female and 50 percent male, and says walls are required where there is more than one water closet. For the partition approach it cites, the maximum height of partitions off the floor is one inch.
- A university best-practices document for multi-user gender-inclusive restrooms repeats the egress-door rule and discusses compartment privacy and accessible proportions, such as 5% wheelchair accessible and 5% ambulatory accessible compartments where applicable.
- In New York, multi-user facilities serving all genders must place urinals in stalls or in a visually separated area, as the code section in the search results for this topic shows.
For cleaning, full-height compartments change the routine. Crews need access to every enclosed stall, and your scope should say whether each compartment is serviced and checked at every visit.
Accessibility: where the ADA fits in
Accessibility is the part of restroom management most often neglected after the initial build-out. Two points from the Access Board's guidance matter in a multi-tenant context. First, codes decide how many fixtures you need and the ADA decides which must be accessible. Second, accessible unisex toilet rooms cannot substitute for accessible multi-user rooms, except in certain alterations where making multi-user rooms comply is not technically feasible.
Signs are a common failure point. An Oregon health authority checklist based on the 2010 ADA Standards says accessible toilet rooms must be designated with the International Symbol of Accessibility mounted on the latch side of the door, with tactile characters within set mounting heights. It also lists minimum doorway clear width and turning space inside the room. If a tenant's build-out or a replacement door moves a sign or narrows a clearance, that is a compliance problem even though nothing was "built wrong" originally.

When signs need replacing after a renovation or a tenant change, review ADA restroom signage requirements alongside the code that applies to your building, so mounting location, symbols and tactile text are specified correctly the first time.
Build accessibility checks into routine inspections, not just into the construction handover: clear floor space free of stored carts and supplies, working door hardware, signs intact, and grab bars secure.
How often to clean, restock and inspect
There is no legal national cleaning frequency for private multi-tenant restrooms, so use an accepted standard as your benchmark. Green Seal's GS-42 standard for commercial and institutional cleaning services calls for daily cleaning and disinfection of areas where pathogens can collect and of surfaces touched by hands, more often with high traffic or occupancy. It describes restroom cleaning as working from high to low toward the doorway, with dry tasks before wet operations. It also expects written, building-specific cleaning plans with standard operating procedures and schedules, reviewed at least twice a year and adjusted for changes in the building and its occupants.
That last point is the one most buildings miss. A tenant mix changes, a floor fills up, and the schedule written three years ago stays in place.
Matching frequency to traffic
A workable starting framework, to be adjusted by actual use:
| Restroom type | Cleaning and disinfecting | Restock and spot checks |
|---|---|---|
| Low-traffic floor, few tenants | Nightly | Once or twice per day |
| Average office floors | Nightly, with a midday touch-up | Midday check |
| Lobby and ground-floor public restrooms | Nightly plus day porter rounds | Several checks across the day |
| Retail, medical or high-occupancy floors | Nightly plus scheduled day coverage | Frequent checks, logged |
This is a planning framework, not a code requirement. Your own traffic counts, tenant complaints and inspection scores should move rooms up or down the table. Our related guides cover cleaning frequency in large commercial buildings, janitorial schedule ideas for property managers and daily commercial cleaning routines in more depth.
Day porters for shared restrooms
Nightly cleaning alone leaves restrooms to degrade from mid-morning on. A day porter walks the restrooms on a set route, restocks, wipes high-touch surfaces, clears spills and flags repairs. In a multi-tenant building this is often the cheapest way to cut complaints, because it addresses the problem at the time tenants notice it.
A restroom inspection checklist you can score
An inspection that produces a number is easier to manage than one that produces an opinion. The Florida DOT rest area handbook is built on this idea. It sets thresholds such as 90% of toilets and urinals clean, free of rust and functioning as intended, and evaluates floors for trip hazards and cleanliness. It also states that restrooms stay open to the public except during actual cleaning and drying times or active construction. A highway rest area is not an office tower, but the method transfers well.
Adapt it into a weekly walk-through of each restroom:
- Fixtures: toilets, urinals, sinks and taps clean and working, with no leaks, rust or running water.
- Floors and drains: dry, clean, no trip hazards, no blocked drains, no grout or mildew buildup.
- Compartments: doors, latches and locks working, partitions secure, no damage or graffiti.
- Dispensers: soap, paper and towels or dryers stocked and working.
- Lighting and ventilation: all lamps working, exhaust fans running.
- Accessibility: signs present, clear floor space, working door hardware, grab bars secure, emergency alarm cords reachable where installed.
- Odor and general condition: a quick judgment on the room as a tenant would see it.
Score each item pass or fail, calculate a percentage per restroom, and set a target your vendor agrees to in the scope of work. Review the results monthly. Our routine facility cleaning process guide shows how to tie this into a wider quality program.
Complaints, records and cost recovery
Restroom complaints are data. Treat them that way.
- One intake channel. A single request form or email address, so nothing sits in an individual's inbox.
- A simple log. Date, restroom location, issue, who reported it, who fixed it, and the time to resolution.
- Monthly pattern review. Repeated complaints on one floor point to a schedule gap, a fixture fault or a tenant whose use has grown.
- Vendor feedback loop. Share the log with your cleaning provider at each review, and agree changes in writing.
- Cost allocation backed by records. If the lease allows billing back increased cleaning, supplies or water, the BOMA checklist questions above tell you what to define. Your log, your supply counts and any sub-metering are the evidence behind a chargeback.
Keep inspection sheets, vendor schedules and repair invoices together by building. When a tenant disputes a charge, or an inspector asks about accessibility maintenance, you can answer from the file.
For a fuller process around this, see our commercial building sanitation workflow and our step-by-step cleaning plan for property managers. If your property mixes retail, office and residential, the mixed-use cleaning scope of work guide shows how to split restroom responsibilities by use.
Perspective
Restrooms are the one space every tenant, visitor and contractor judges your building by. We see the same pattern across property types: the buildings with fewer complaints are not the ones with the most cleaning hours, but the ones with a written plan, a named owner for each task and a way to check the work.
That is how we approach shared restrooms. We begin with a site visit, so the schedule reflects the real traffic of your building and not a generic template. We build a building-specific scope covering routine janitorial work, day porter coverage where traffic calls for it, and disinfecting for high-touch surfaces. We also offer eco-friendly options for properties pursuing LEED.
We are licensed and insured, and we work with local crews rather than a franchise model, so the people who clean your restrooms know your building. Our response is designed to be fast, with a 24-hour target, because a restroom problem should not wait for the next monthly meeting.
Sales
Get restroom coverage built around your building
If you manage a multi-tenant property and want shared restrooms handled under one clear scope, we can help. Sparkle Pro Commercial Cleaning provides routine janitorial services, day porter services, disinfecting services and eco-friendly options for offices, retail centers, multifamily, industrial and healthcare facilities across the United States.
Our process has four steps: a quote, a site visit, scheduled cleaning, and your approval of the work. Pricing depends on property size, frequency and scope, so we price after the site visit. Request a quote for your property and tell us how many restrooms, floors and tenants you manage. Oregon properties can also go to our Oregon service page.
FAQ
Who is responsible for cleaning restrooms in a multi-tenant building?
Usually the landlord or property manager is responsible for common-area restrooms, and each tenant for restrooms inside its own suite. The lease decides, so spell it out, including who pays for supplies and for increased cleaning when a tenant's use is heavy. BOMA's leasing checklist is a good prompt list for those terms.
Do multi-tenant restrooms need separate facilities for men and women?
It depends on the adopted code and the occupancy. Many codes require separate facilities by sex but carve out exceptions based on occupant load. Seattle's code, for example, exempts tenant spaces with an occupant load of 15 or fewer. OSHA also allows a single-occupant, lockable room to serve without separate rooms. Confirm with your local building department.
Can a multi-user restroom door lock from the inside?
Generally no for the room's egress door. Washington's code and Seattle's code both say the egress door of a multi-occupant toilet room must not be lockable from inside. Individual compartment doors, by contrast, must be securable from within in all-gender multiuser rooms under Washington's rule.
How often should shared restrooms be cleaned?
At minimum daily for cleaning and disinfecting touched surfaces and areas where pathogens collect, according to Green Seal's GS-42 standard, and more often with higher traffic. Add midday restocking or day porter checks for busy floors, and review the schedule at least twice a year.
What should a restroom inspection cover?
Fixtures, floors and drains, compartment doors and locks, dispensers, lighting, ventilation and accessibility features such as signs, clear floor space and door hardware. Score each item pass or fail so you can track a percentage over time and share it with your cleaning vendor.
Sources
- Seattle Building Code, Chapter 29, Plumbing Systems (2021)
- OSHA 1910.141, Sanitation
- IAPMO Manual 1-2023, Toilet Room Design: All Gender
- U.S. Access Board, Chapter 6: Toilet Rooms
- Washington WAC 51-50-2902, Minimum plumbing facilities
- Best Practices for Multi-User Gender Inclusive Restrooms (2025)
- BOMA Tenant Leasing Checklist
- GSA Property Maintenance Code 2024, Chapter 5
- Green Seal GS-42 Standard, Edition 2.3
- FDOT Standard Criteria for the Uniform Inspection of Rest Areas (2024)
- Oregon Health Authority ADA Standards Accessibility Checklist